NEXORA Suite Services Results R&D Engineering About Contact →
BIM Automation Platform | Digital Workflows | Design to Delivery

Stop repeating work.
Start delivering digitally.

NEXORA is a BIM automation platform that streamlines the full project workflow — from intelligent Revit modeling and automated shop drawings, to data management, quantity extraction, and audit tools. Built for BIM engineers, coordinators, and project managers across all structural disciplines.

95%
Modeling Time Saved
Batch
All Elements at Once
Zero
Manual Placement
21+
Modules Shipped
Revit API· Dynamo BIM· C# / .NET· Python· Navisworks· Forge / APS· Power BI· Excel Automation· LLM / AI· IFC / OpenBIM· AutoCAD· WPF UI·
What It Covers

One platform across the full BIM workflow.

CAD → BIM

Convert drawings into Revit elements without manual placement

Drawings

Generate shop drawings as batch operations from model data

Data

Edit parameters, rename elements, and manage sheets in bulk

Validation

Run automated checks to find missing data and documentation gaps

Quantities

Extract material takeoffs directly from model data

Platform

NEXORA Automation Suite

A structured set of automation modules for Revit — each one targets a specific part of the BIM workflow and removes the manual work from it.

Revit Automation Modeling

From CAD input to Revit output. No manual steps.

Reads CAD geometry and places structural elements as parametric Revit objects — footings, columns, beams. Correct coordinates, correct sizing, no manual positioning required.

95%
Less modeling time
Zero
Manual element placement
10×
Faster per operation
Revit APIC#CAD ImportParametric Modeling
Data Management

Control all project data in one operation.

Rename elements, edit parameters, and organize sheets across the entire model at once. On large projects with thousands of elements, this replaces hours of manual editing with a single command.

80%
Faster data operations
Bulk
Edit thousands at once
Zero
Manual renaming
Data ProcessingParameter ControlBatch Operations
Model Auditing

Find model issues before they reach coordination.

Runs automated checks across the model for missing tags, empty parameters, and documentation gaps. Issues are flagged and reported — not discovered manually during review.

Auto
Full model diagnostics
100%
Tag coverage detection
70%
Reduction in QA time
Rule-Based ChecksModel ValidationQA Automation
Element Selection & Filtering

Select and isolate any element set, precisely.

Apply multi-criteria filters across element categories, parameter values, and linked files. On complex models where standard Revit selection falls short, this gives you exact control over what you're working with.

Multi
Criteria filtering
Cross
Linked model support
Fast
Element isolation
Advanced FiltersLinked ModelsSmart Queries
Quantity & Optimization

Quantities pulled directly from the model.

Extracts material quantities from BIM data without manual schedules, and applies cut optimization logic to reduce material waste. No spreadsheets, no manual counting.

Direct
Extraction from model
Less
Material waste on site
Zero
Manual takeoffs
Quantity TakeoffData ExtractionOptimization Logic
Services

Built for your workflow.
Not adapted from a template.

Every engagement starts with your actual process. We scope, build, and deliver automation that fits the way your team works — not a generic solution forced into your pipeline.

Revit Automation Systems

We design and build complete automation systems inside Revit — covering modeling, documentation, data, and quantities. Production-ready tools that run inside your team's existing workflow from day one.

Revit APIC#Dynamo
Get started →

AI Integration for BIM

Connect AI models to your BIM data — automate classification, extract structured information, and make your workflows decision-aware instead of just data-heavy.

LLM / AIPython

Workflow Analysis & Redesign

Map your current BIM process step by step, identify exactly where time is lost, and replace those steps with targeted automation — not a general overhaul.

Process AuditConsulting

Custom Tool Development

Scope a specific problem — we build the tool. From a single utility that saves an hour per day to a full system that replaces an entire manual process.

.NETPython

Team Adoption & Training

Automation only delivers value when your team actually uses it. We run structured sessions to onboard engineers, build internal competency, and define a practical automation roadmap.

WorkshopsRoadmap
Process

Every engagement follows the same 7-step process.

01
Audit

Workflow analysis

02
Scope

Target definition

03
Architect

System design

04
Build

Dev & testing

05
Integrate

Live deployment

06
Handoff

Team training

07
Iterate

Measure & refine

Performance

How much time does automation actually save?

Same task — done manually vs. done with NEXORA. Each number is from a real Revit project.

Time per task — with NEXORA
Manual time shown for comparison
Max 20 min
Modeling
was 8 hrs manually
5 min
95%
faster
Data Management
was 4 hrs manually
10 min
88%
faster
Documentation
was 6 hrs manually
15 min
80%
faster
Audit & QC
was 2 hrs manually
20 min
75%
faster
0 5 min 10 min 15 min 20 min
R&D

Research & Development

New technologies are explored, tested against real BIM workflows, and — when proven — developed into usable tools within the platform.

Focus Areas

Applying machine learning, constraint-based logic, and automation techniques to solve problems that currently require significant manual effort in BIM workflows.

01

Problem Definition & Domain Analysis

Every initiative starts with a deep understanding of real-world challenges. We collaborate with domain specialists to analyze workflows, identify bottlenecks, and define the core problem from an engineering perspective.

This phase ensures that every research direction is grounded in practical needs, not assumptions.

02

Applied Research & Exploration

Once the problem is clearly defined, we initiate targeted research to explore potential solutions. This includes investigating computational methods, AI techniques, and algorithmic approaches relevant to the problem.

Feasibility, limitations, and performance are evaluated through controlled experiments before any development begins.

03

Development & Prototyping

Validated research outcomes are translated into functional prototypes and automation workflows. At this stage, we focus on building scalable, efficient solutions that integrate seamlessly with BIM environments.

All development maintains alignment with engineering standards and project requirements throughout the build cycle.

Engineering

Engineering & Projects

From design to shop drawings — delivering efficient, coordinated engineering solutions.

Structural Design

Safe and optimized structural systems based on international standards.

Shop Drawings

Accurate, site-ready drawings with clear execution details.

Quantity Takeoff

Precise material quantities for cost control and planning.

BIM Modeling

Detailed, data-rich 3D models for all project stages.

BIM Coordination

Clash detection and coordination to prevent site conflicts.

Architectural Design

Functional and efficient architectural layouts.

Selected Projects

Real projects. Real deliverables.

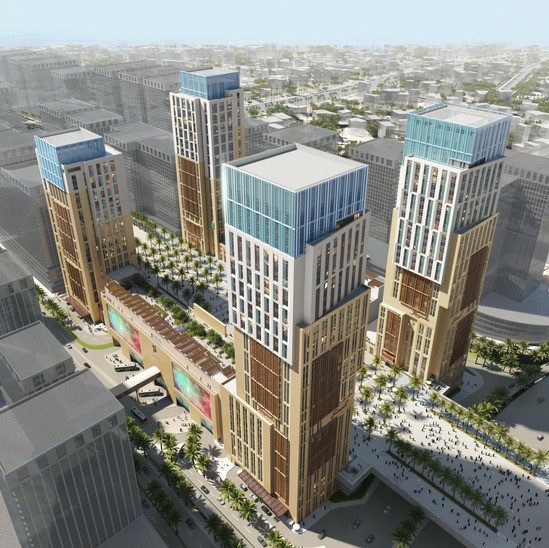
MASAR Package A
01
MASAR Package A
KSA
01 · KSA
MASAR Package A

Created detailed shop drawings for a complex structural project, ensuring accuracy and seamless coordination between design teams.

Sidi Heneish
02
Sidi Heneish
North Coast
02 · North Coast
Sidi Heneish

Used BIM technology to create accurate models and shop drawings, ensuring smooth coordination and timely project delivery.
White Sand
03
White Sand
North Coast
03 · North Coast
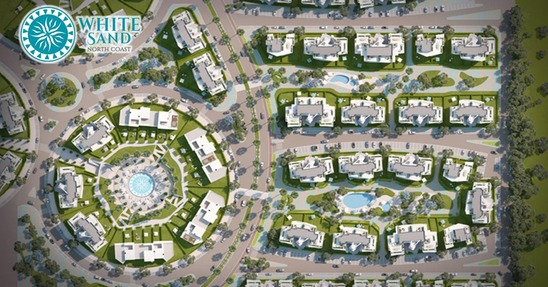
White Sand

Developed detailed shop drawings for a challenging structural project, ensuring design accuracy and effective coordination with multidisciplinary teams.

Solare
04
Solare
Ras El Hekma
04 · Ras El Hekma
Solare

Prepared structural shop drawings for a complex project, aligned with design review standards and multidisciplinary coordination.
Marsa Baghush
05
Marsa Baghush
North Coast
05 · North Coast
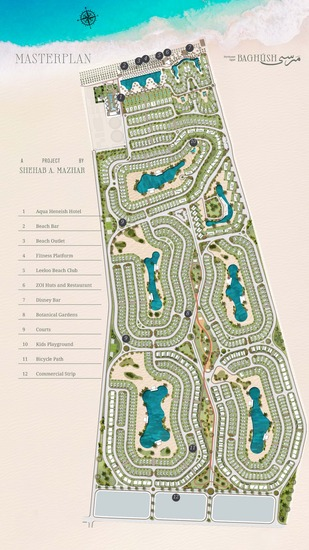
Marsa Baghush

Used BIM technology to create accurate models and shop drawings, ensuring smooth coordination and timely project delivery with fewer conflicts.

Waterfront
06
Waterfront
Alexandria
06 · Alexandria
Waterfront

Reviewed and produced accurate BIM-based shop drawings, ensuring design compliance and effective coordination with all disciplines.

ISOLA Sheraton
07
ISOLA Sheraton
Cairo
07 · Cairo
ISOLA Sheraton

Utilized BIM to review and develop precise shop drawings, coordinating across disciplines to ensure clarity, accuracy, and efficient delivery.
VEE
08
VEE
Alexandria
08 · Alexandria
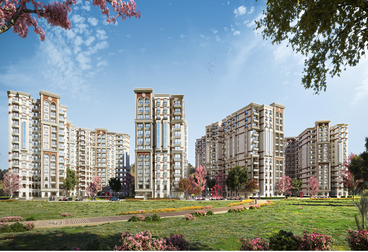
VEE

Created detailed shop drawings for a complex structural project, ensuring accuracy and seamless coordination between design teams.
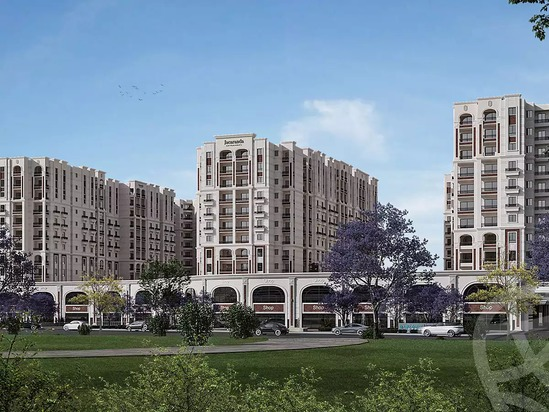
Jacaranda
09
Jacaranda
Alexandria
09 · Alexandria
Jacaranda

Designed structural systems and produced detailed drawings, ensuring accuracy, code compliance, and seamless coordination with other disciplines.
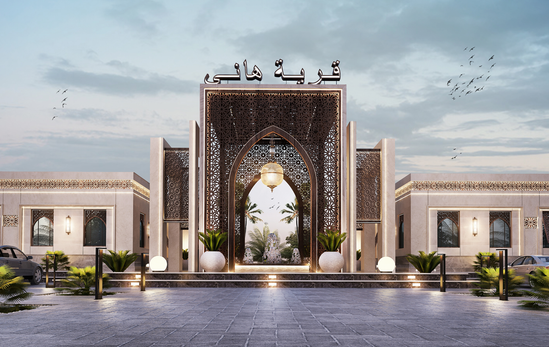
GATE
10
GATE
New Alamein
10 · New Alamein
GATE

Designed the steel gate ensuring accurate dimensions and smooth coordination with other structural elements.
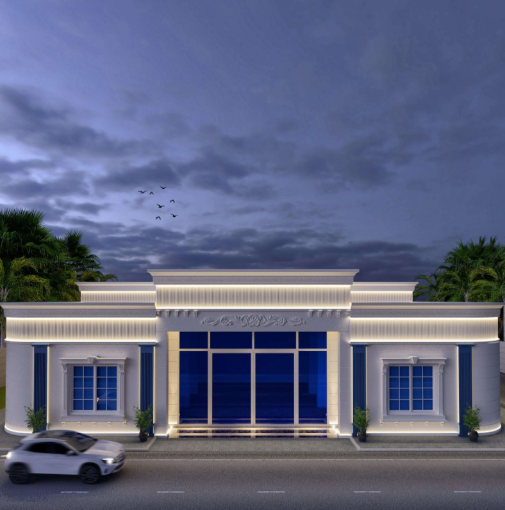
Conference Hall
11
Conference Hall
Cairo
11 · Cairo
Conference Hall

Developed structural systems and delivered precise technical drawings, ensuring compliance with relevant codes and effective integration with architectural and MEP disciplines.
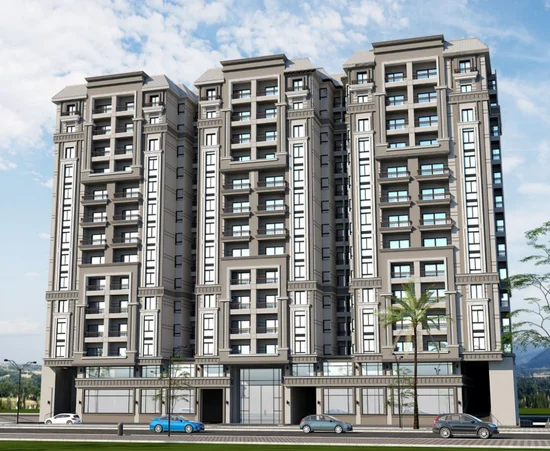
Muruj B10.11
12
Muruj B10.11
Alexandria
12 · Alexandria
Muruj B10.11

Responsible for structural shop drawings ensuring design compliance with relevant codes and multidisciplinary coordination.
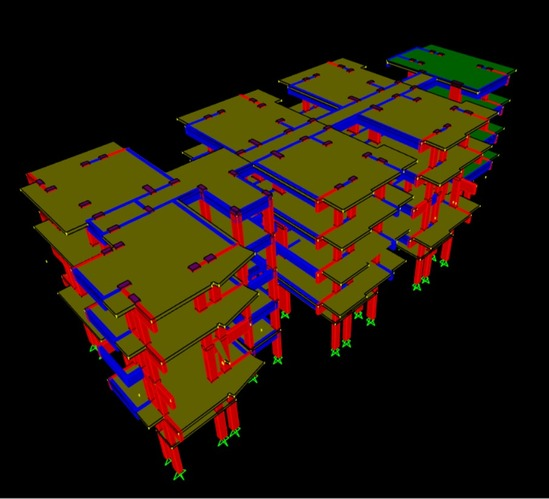
La Gaite
13
La Gaite
Hurghada
13 · Hurghada
La Gaite

Designed structural systems and produced detailed drawings, ensuring accuracy, code compliance, and seamless coordination with other disciplines.
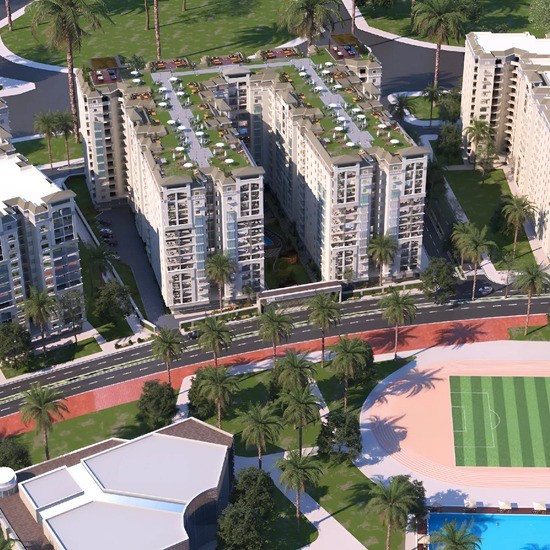
U.PARK Muruj
14
U.PARK Muruj
Alexandria
14 · Alexandria
U.PARK Muruj

Prepared structural shop drawings and verified design compliance with codes and coordination requirements across all disciplines.
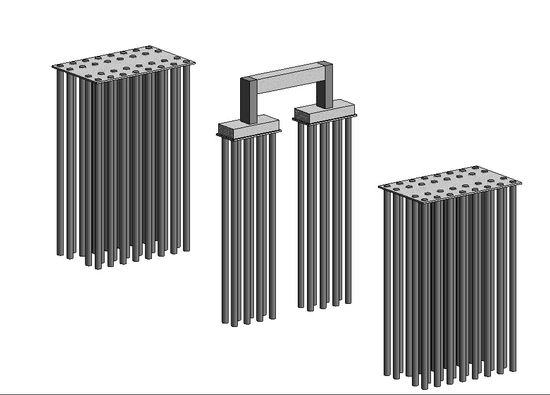
Post-Tension Bridge
15
Post-Tension Bridge
Egypt
15 · Egypt
Post-Tension Bridge

Responsible for designing a post-tensioned bridge with focus on accuracy, code compliance, and multidisciplinary coordination.
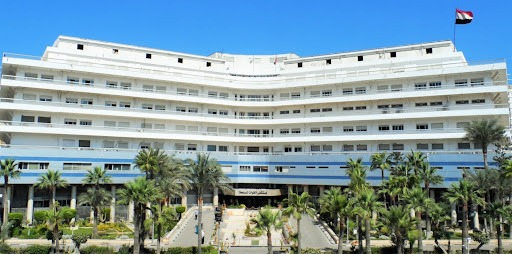
Physiotherapy Dept.
16
Physiotherapy Dept.
Mostafa Kamel Hospital
16 · Alexandria
Physiotherapy Dept.

Responsible for the structural rehabilitation of this building to restore its integrity and ensure code compliance.

Portfolio

Explore full portfolio

Detailed drawings, BIM models, and real project outputs available.

View Portfolio
About

Khaled Saieed.
BIM Automation Engineer.

Most BIM workflows are slower than they need to be. Engineers spend time on repetitive tasks — manual placement, parameter editing, sheet rebuilding — that add no real value to the project.

NEXORA was built to solve this directly. Each tool in the platform addresses a specific workflow problem and replaces it with a reliable automated process.

100+
Hours Saved
21+
Tools Shipped
Mission

To transform BIM workflows into intelligent, automated systems that eliminate repetitive work and elevate engineering efficiency.

Vision

To lead the future of engineering automation by unifying BIM, data, and AI into a single, scalable platform for digital construction.

Get in Touch

Start automating your workflow.

Book a free 15-minute call to review your current workflow and identify where automation applies.

Book a Call
Or reach out directly
🤖
NEXORA Assistant
Online
Hi! I'm the NEXORA assistant. Ask me about our tools, services, or book a demo 👋